


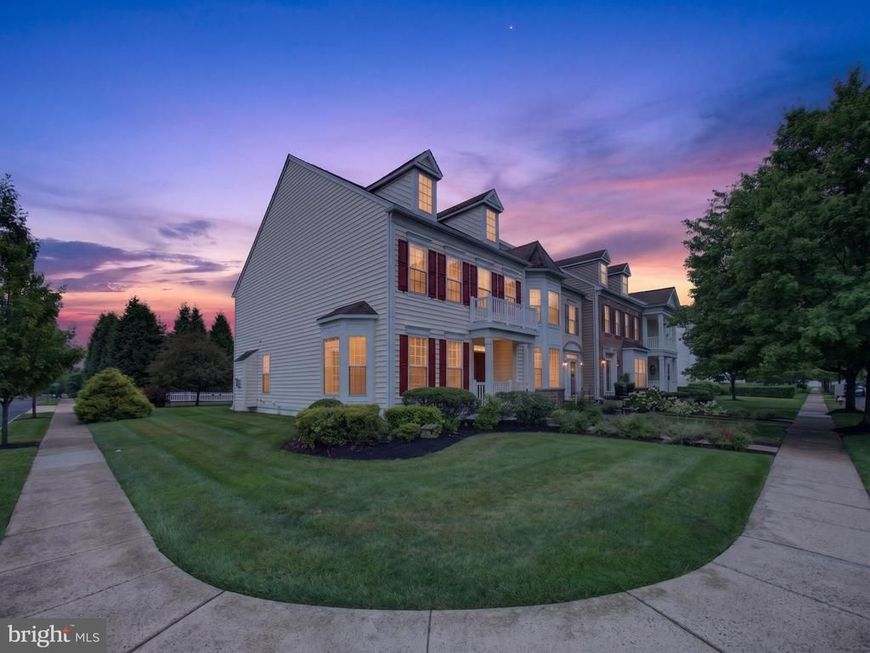


BEDS3
BATHS2 full 1 partial
SQUARE FEET2,706
MLS#PABU2128084
STATUSACTIVE
PROPERTY TYPEResidential - Townhouse
SUBDIVISIONBEDMINSTER SQUARE
SCHOOLPENNRIDGE
Property Description
Upcoming Open Houses
Open House Thursday August 13th, 4:00pm - 6:00pm
Open House Friday August 14th, 5:00pm - 7:00pm
Open House Saturday August 15th, 12:00pm - 2:00pm
Open House Sunday August 16th, 1:00pm - 3:00pm
Property Features
Property Type: Residential - Townhouse
Basement: Poured Concrete
Basement: Yes
Cooling: Central A/C
Fireplaces: 1
Fuel Type: Natural Gas
Garage: 1
Heating: 90% Forced Air
Home Style: Colonial, Traditional
Lot Size: 0.10 Acres
Roof Type: Architectural Shingle
Stories: 2.0
Taxes: $5,318
Year Built: 2005
Feature Descriptions
Additional Structures: Above Grade, Below Grade
Appliances: Built-In Microwave, Disposal, Dryer, Washer, Water Heater, Stove
Community Amenities: Basketball Courts, Common Grounds, Jog/Walk Path, Pickleball Courts, Tennis Courts, Tot Lots/Playground, Picnic Area
Exterior: Frame, Blown-In Insulation, Vinyl Siding
Flooring: Ceramic Tile, Carpet, Hardwood
HOA Fee: $204.00/Monthly
Interior: Bathroom - Soaking Tub, Bathroom - Walk-In Shower, Breakfast Area, Carpet, Ceiling Fan(s), Combination Kitchen/Living, Crown Moldings, Dining Area, Family Room Off Kitchen, Floor Plan - Open, Formal/Separate Dining Room, Kitchen - Eat-In, Kitchen - Table Space, Primary Bath(s), Recessed Lighting, Wood Floors
Lot Dimensions: 0.10 Acre(S)
Municipality: BEDMINSTER TWP
Parking Features: Asphalt Driveway
Parking Notes: 3 Total Parking Spaces
Pet Restrictions: Number Limit
Sewer: Public Sewer
SQFT Above Finished: 2206
SQFT Below Finished: 500
SQFT Total Finished: 2706
Structure Type: End of Row/Townhouse
Total Garage/Parking Spaces: 3
Utilities: Cable TV Available, Electric Available, Phone Available, Propane
Water: Public
Local Schools
High School: PENNRIDGE
Middle School: PENNRIDGE NORTH
Elementary School: BEDMINSTER
School District: PENNRIDGE
Listed By / Shown By
Listed By
Agency Name: Howard Hanna Real Estate Services
Agency Phone: 2156432500
Shown By
Agent Name: Linda Gilbert Shover
Agent Phone: (717) 497-6195
Agency Title: Berkshire Hathaway HomeServices Homesale Realty

 First American
Estimate Your Payment
Estimated Payment
$ 1,827.62 per month $1,224.04 Principal & Interest $443.17 Property Tax $160.41 Homeowner's Insurance



 Corporate Office - 215 S Centerville Rd. Lancaster, PA 17603
63 Williams Drive | MLS# PABU2128084
This townhouse located at 63 Williams Drive, Fountainville, PA 18923 is currently listed for sale with an asking price of $549,990. This property was built in 2005 and has 3 bedrooms and 2 full and 1 partial baths with 2706 sq. ft. Williams Drive is located in the BEDMINSTER SQUARE subdivision within the PENNRIDGE school district. Search BEDMINSTER SQUARE real estate on www.carlislehousehunter.com today.